Default sidemenu image
Search

Leave a Message

Thank you for your message. We will be in touch with you shortly.

Explore Our Properties

Property Description

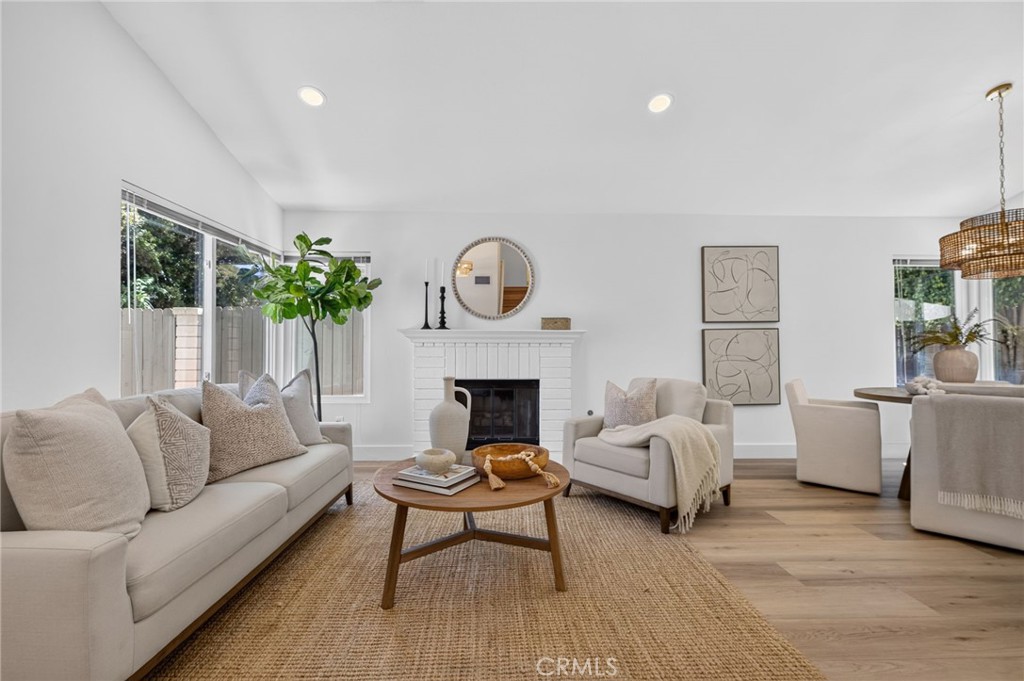
Welcome to this beautifully updated Forester Ranch home offering an expanded floor plan, stylish upgrades, DOWNSTAIRS bedroom and bathroom, and an oversized private lot with no rear neighbors. The open-concept layout seamlessly connects the remodeled kitchen to the spacious family room, creating the perfect setting for everyday living and entertaining. The stunning new kitchen features oak-colored shaker cabinets, Calacata Caramel quartz countertops, and a timeless design that blends beauty with functionality. Fresh interior and exterior paint gives the home a bright, modern feel throughout. The spacious primary suite offers scenic views, dual vanities, updated lighting and mirrors, and custom closet shelving. Secondary bathrooms have been tastefully updated with newer vanities, mirrors, tile flooring, and glass shower enclosures. Additional highlights include laminate flooring downstairs, new luxury vinyl plank upstairs, dual-pane windows, three sliding glass doors, and quality finishes throughout. The private backyard is designed for relaxing and entertaining with newer redwood fencing, a large concrete patio, a spacious lawn, and plenty of room to enjoy Southern California outdoor living. Ideally located in one of Forester Ranch's most desirable neighborhoods, this move-in ready home offers the perfect combination of comfort, style, and privacy.


Overview

Property Status
Sold
Date Sold
September 16, 2026
Lot Size
0.28 Acres
MLS ID
OC26141771
Property Type
Residential
Year Built
1985

Features & Amenities

Neighborhood
Orange County
Architecture Styles
Spanish
View Description
Park/Greenbelt, Neighborhood
Stories
2
Garage Spaces
2.0
Water Source
Public
Utilities
Cable Available, Electricity Connected, Natural Gas Connected, Phone Available, Sewer Connected, Water Connected
Pool
None
Roof
Tile
Lot Features
Back Yard, Front Yard, Sprinkler System, Yard
Parking
Door-Multi, Driveway, Garage Faces Front, Garage, On Street
Heat Type
Forced Air
Air Conditioning
Central Air
Laundry Room
In Garage
Fireplace
Living Room
Appliances
Dishwasher, Disposal, Gas Oven, Microwave, Refrigerator
Other Interior Features
Cathedral Ceiling(s), Open Floorplan, Stone Counters, Bedroom on Main Level, Primary Suite
Sewer
Public Sewer
Substructure
Slab
HOA Amenities
Trail(s)
Elementary School
Truman Benedict
Middle School
Bernice
High School
San Clemente
School District
Capistrano Unified
Sales Price
$1,655,000
HOA
$140/mo

Downloads

1325 Altura

Schedule a Tour

I would love to help you see this beautiful home! As a full-service brokerage, we can help you tour. Please submit an offer, and answer questions about the buying process.

Thank you

for your interest in 1325 Altura, San Clemente, CA 92673

1325 Altura
Navigate

I'm Interested In

1325 Altura

or
  • CallHolly McKhann

    License #01956721

    949-295-7770
  • Follow Us On Instagram